
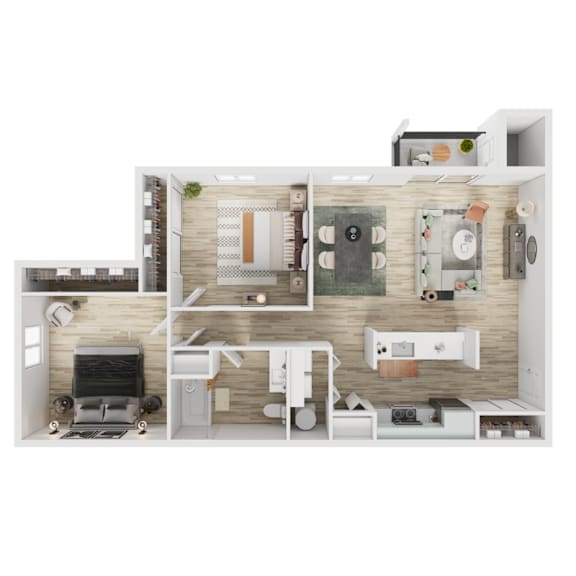
1x1 - A1
-
1 Bed
-
1 Bath
-
590 Sq. Ft.
.png)
Call for details
1x1 - Townhome - A2
-
1 Bed
-
1 Bath
-
700 Sq. Ft.
.png)
Call for details
1x1 - A1 Renovated
-
1 Bed
-
1 Bath
-
590 Sq. Ft.
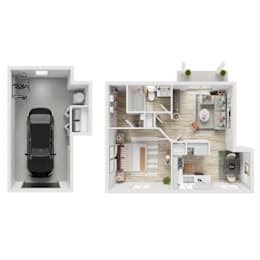
Call for details
1x1 Townhome - A2 Renovated
-
1 Bed
-
1 Bath
-
700 Sq. Ft.
.png)
Call for details
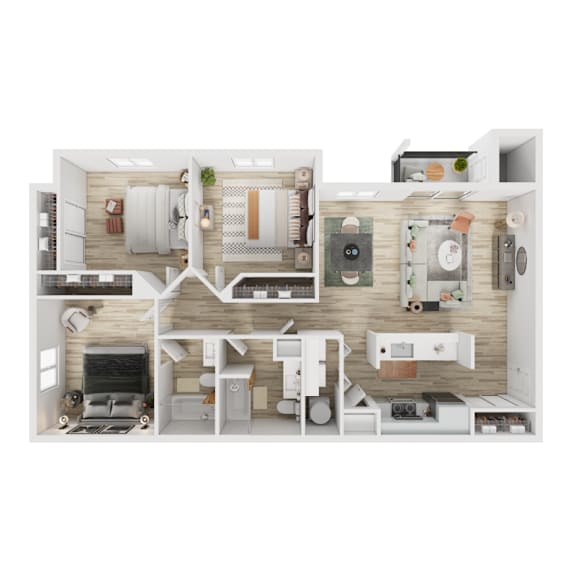
2x2 - B2
-
2 Bed
-
2 Bath
-
900 Sq. Ft.
.png)
Call for details
2x2 - Townhome 1
-
2 Bed
-
2 Bath
-
900 Sq. Ft.
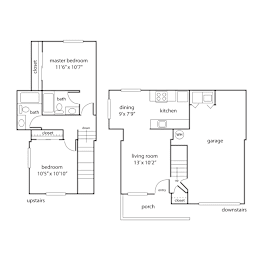
Call for details
2x2 - Townhome 1 Renovated
-
2 Bed
-
2 Bath
-
900 Sq. Ft.
.png)
Call for details
2x2 - B3 Renovated
-
2 Bed
-
2 Bath
-
1,012 Sq. Ft.
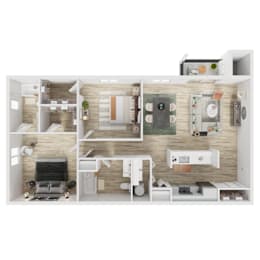
Starting at
$2,099.00
2x2 - B3
-
2 Bed
-
2 Bath
-
1,012 Sq. Ft.
.png)
Starting at
$1,895.00
3x2 - C1 Renovated
-
3 Bed
-
2 Bath
-
1,120 Sq. Ft.
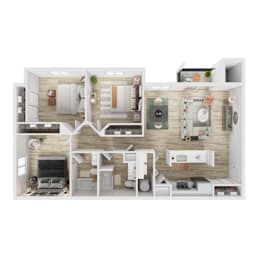
Starting at
$2,299.00
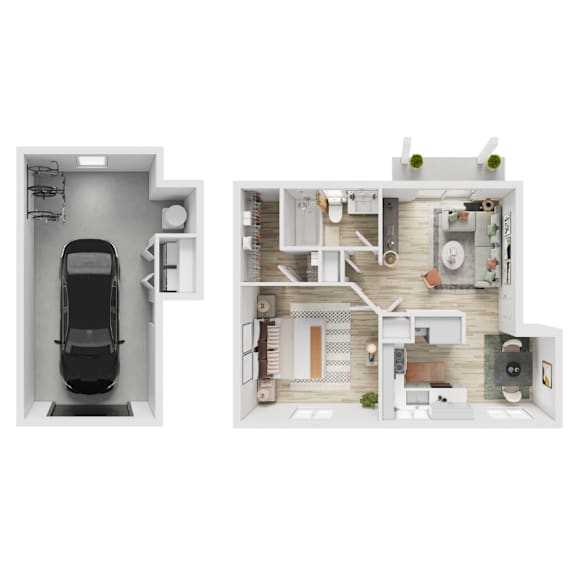
1x1 - A3
-
1 Bed
-
1 Bath
-
711 Sq. Ft.
.png)
Starting at
$1,450.00
2x1 - B1 Renovated
-
2 Bed
-
1 Bath
-
936 Sq. Ft.
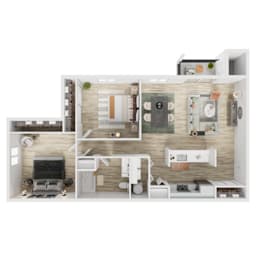
Starting at
$1,899.00
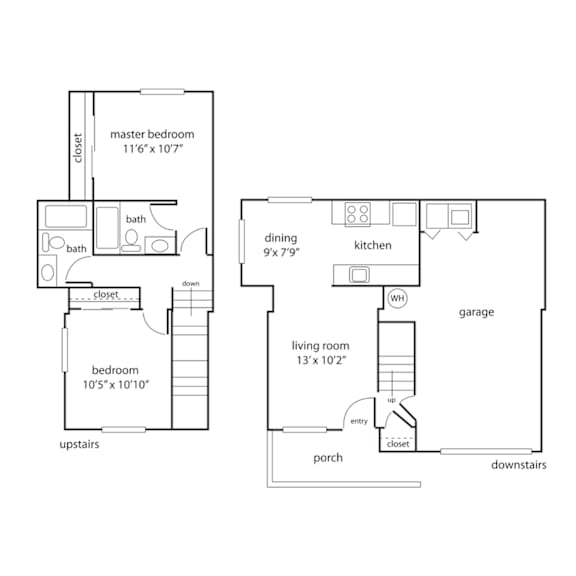
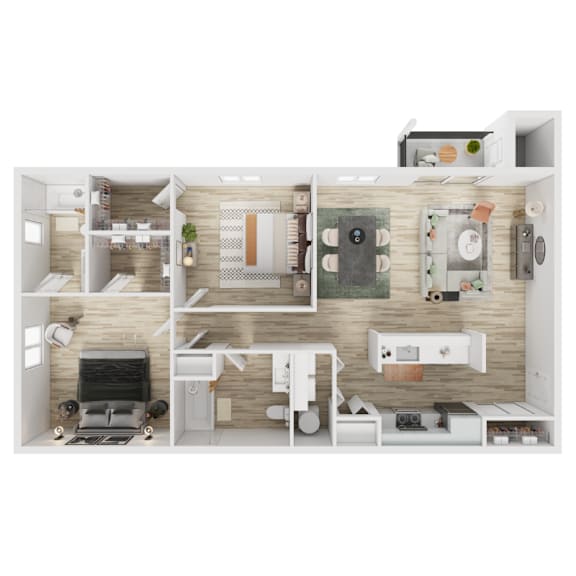
1x1 - A3 Renovated
-
1 Bed
-
1 Bath
-
711 Sq. Ft.
.png)
Starting at
$1,599.00
.png)
.png)
.png)
.png)
.png)
.png)
.png)
.png)
Map View